Studio Saira. Architecture · Interiors · Adaptive Reuse
Complete architectural and interior services by Ar. Saira Puyat Nepomuceno, UAP, committed to the utmost standards of design excellence.
- 3disciplines: architecture, interiors, adaptive reuse
- 7projects on this site, from condo fit-outs to a Nasugbu hillside home
- UAPAr. Saira Puyat Nepomuceno, licensed architect
- 5Kfollowers on Facebook
Renovation & adaptive reuse
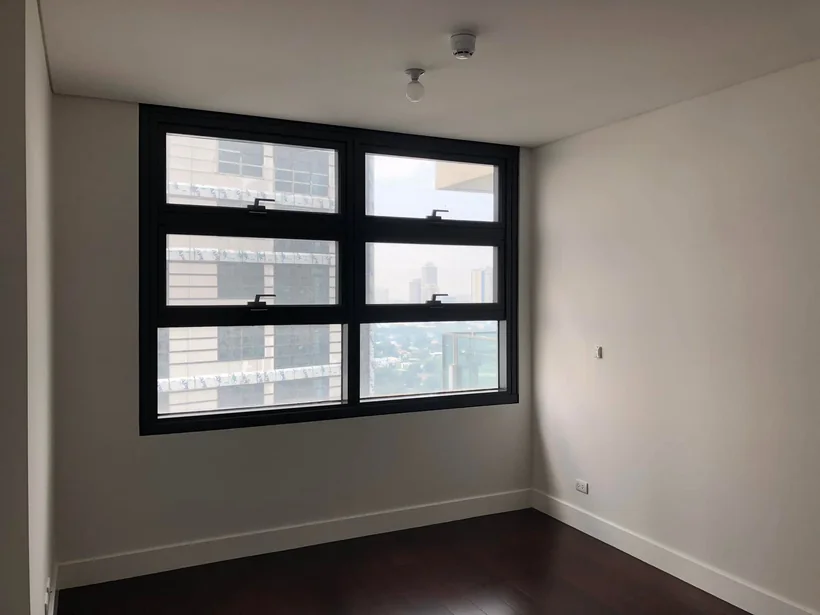
Swipe for the original.
Every post ends the same way: here is what it was. Drag the line, or pick a space.
Selected work
Homes, fit-outs and a facade, by design style.
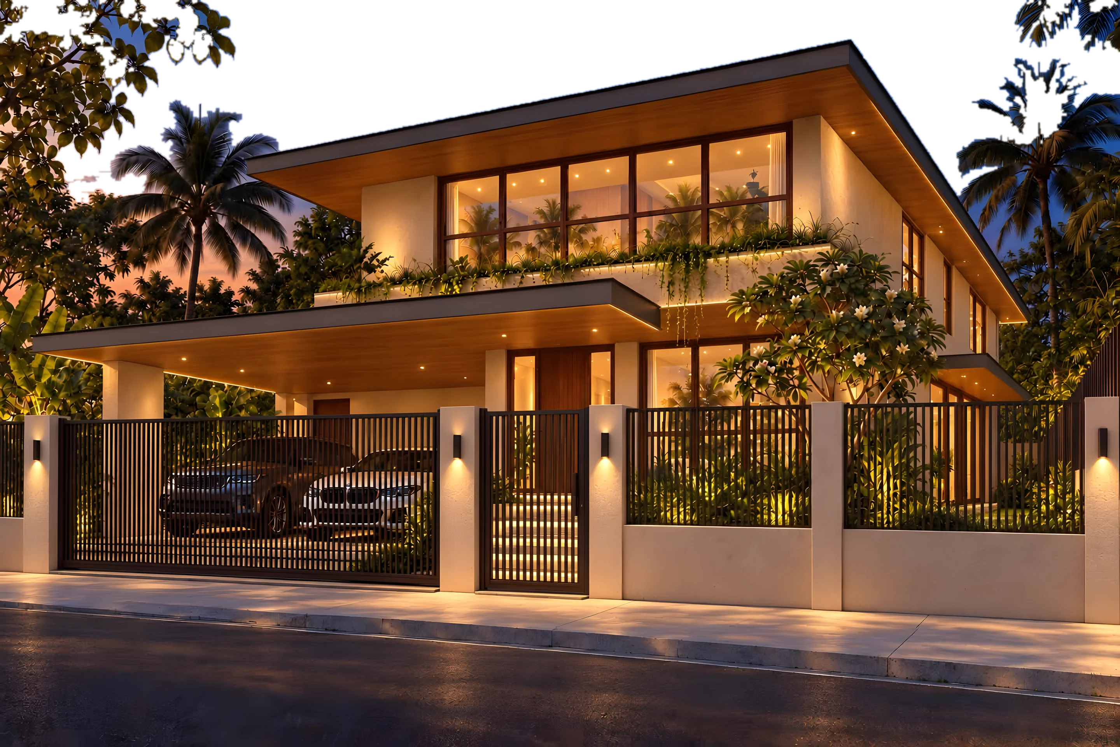
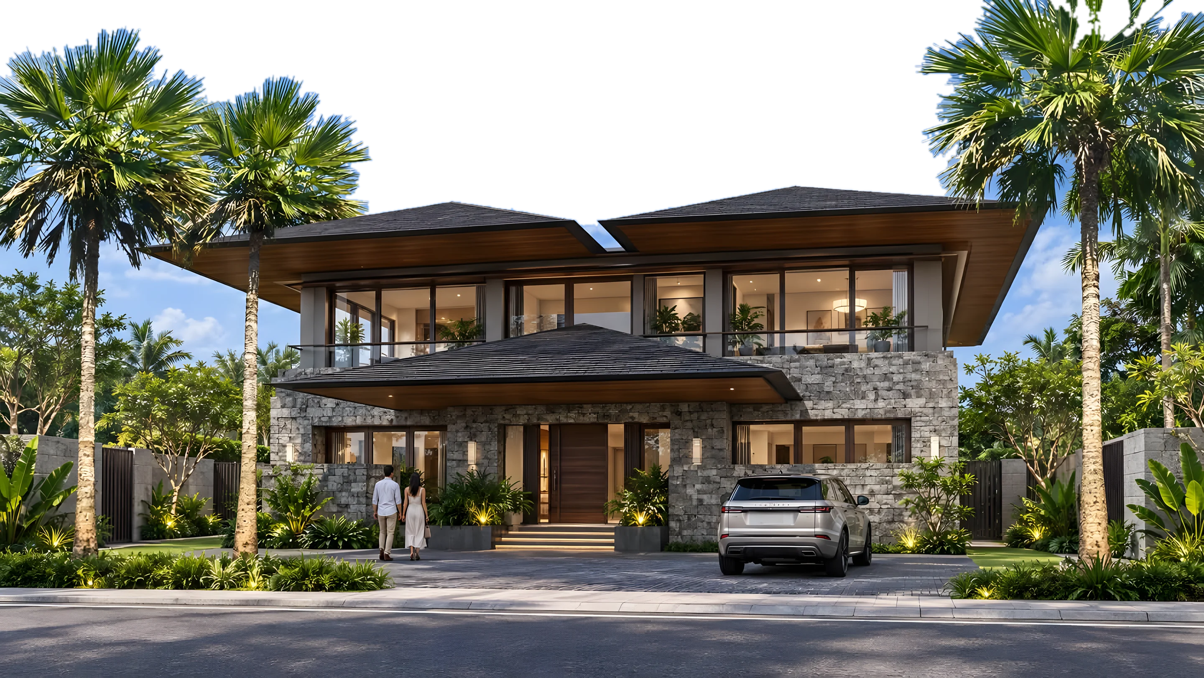
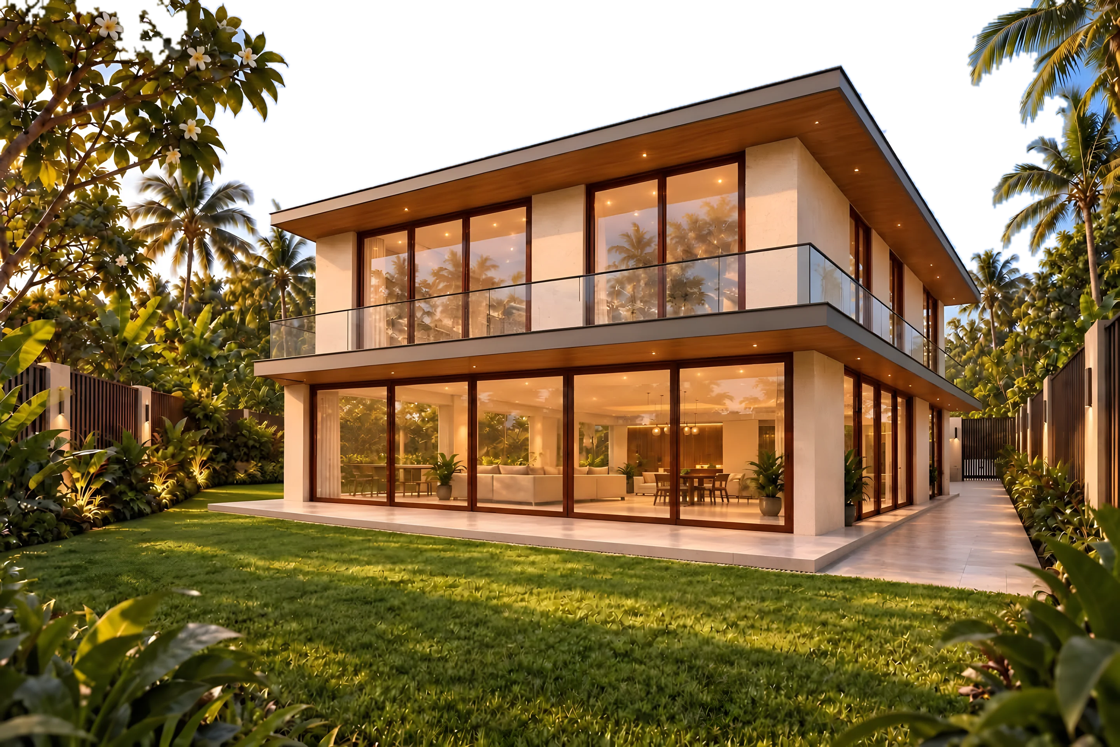
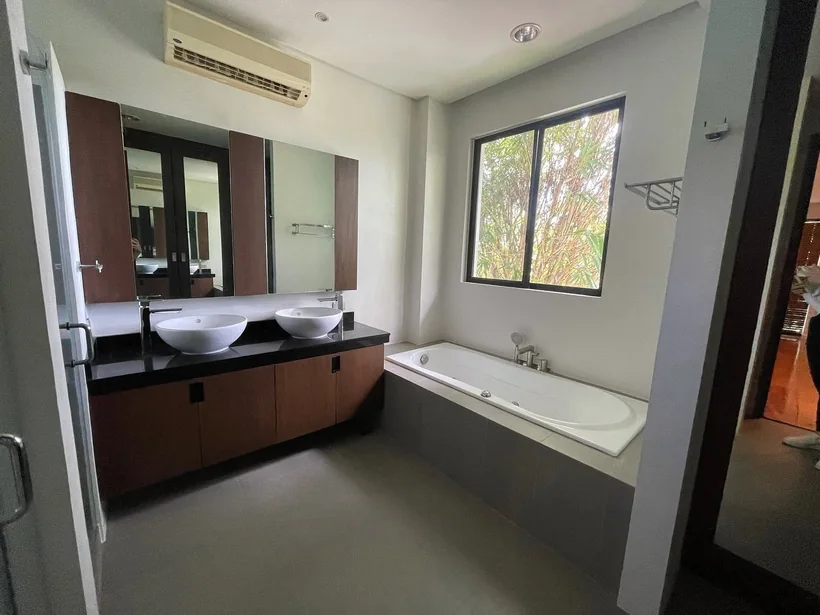
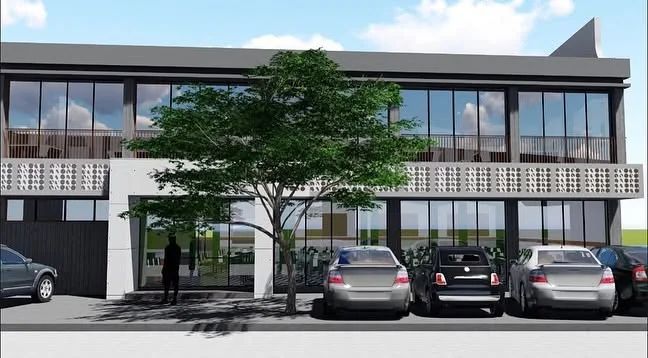
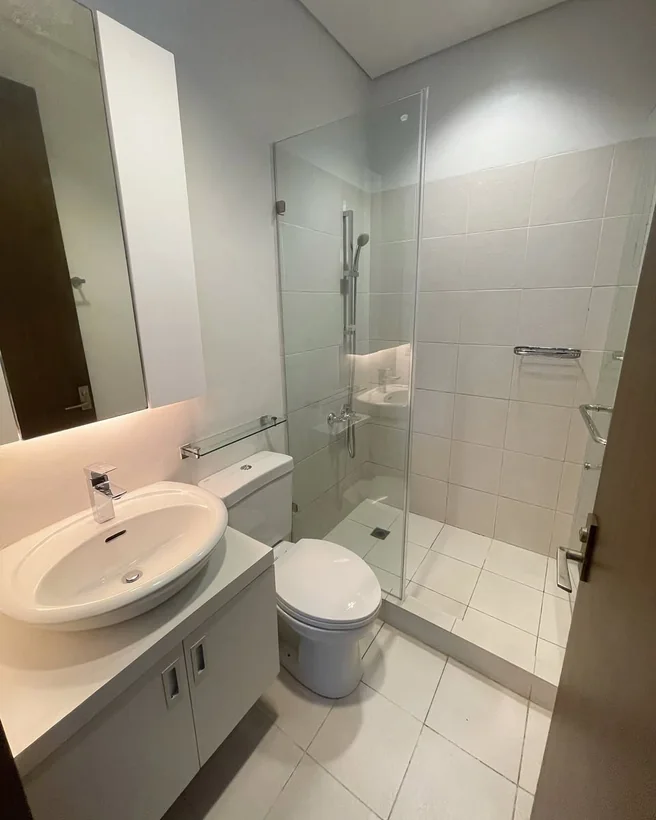
Every project here is Studio Saira’s own. Renders are designs; interior photos are finished spaces. Open any project for its images and the story behind it.
How we work
From your first brief to the day you move in.
An animated model of a house being sketched, designed, planned, built and handed over, following the steps below.
Step 1: Consultation
We listen first: how you live, what the space needs to do, and what you would love it to feel like.
On a real Studio Saira project Step 2: Site & concept
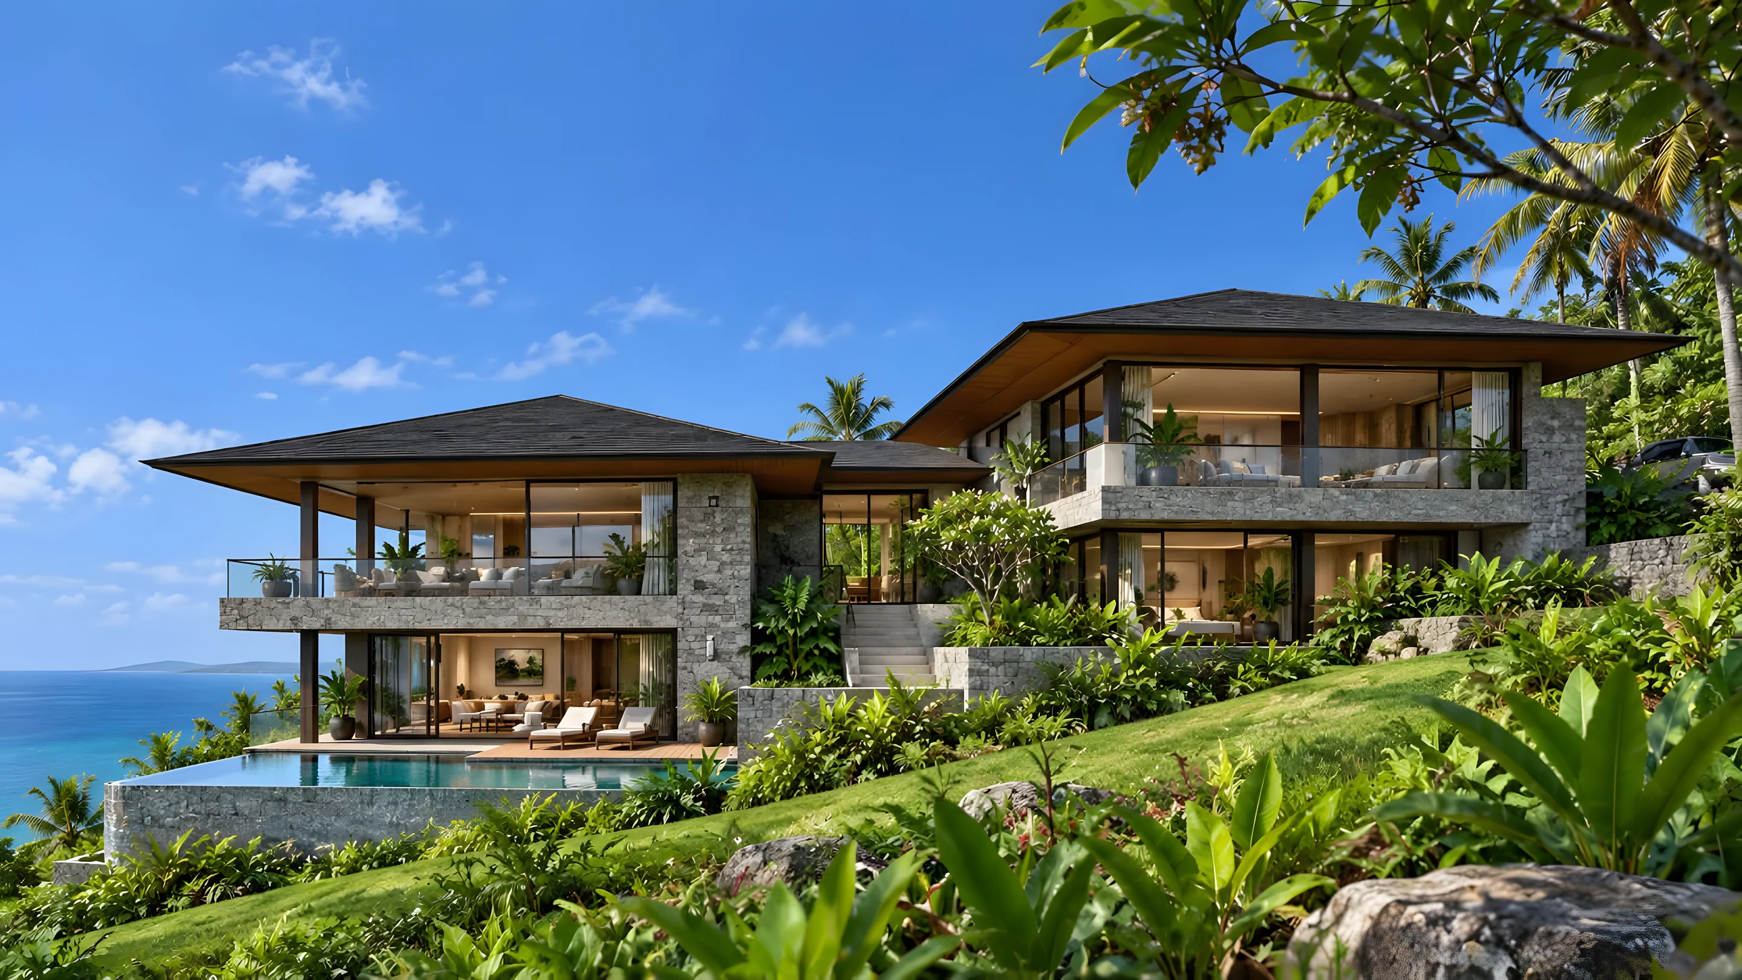
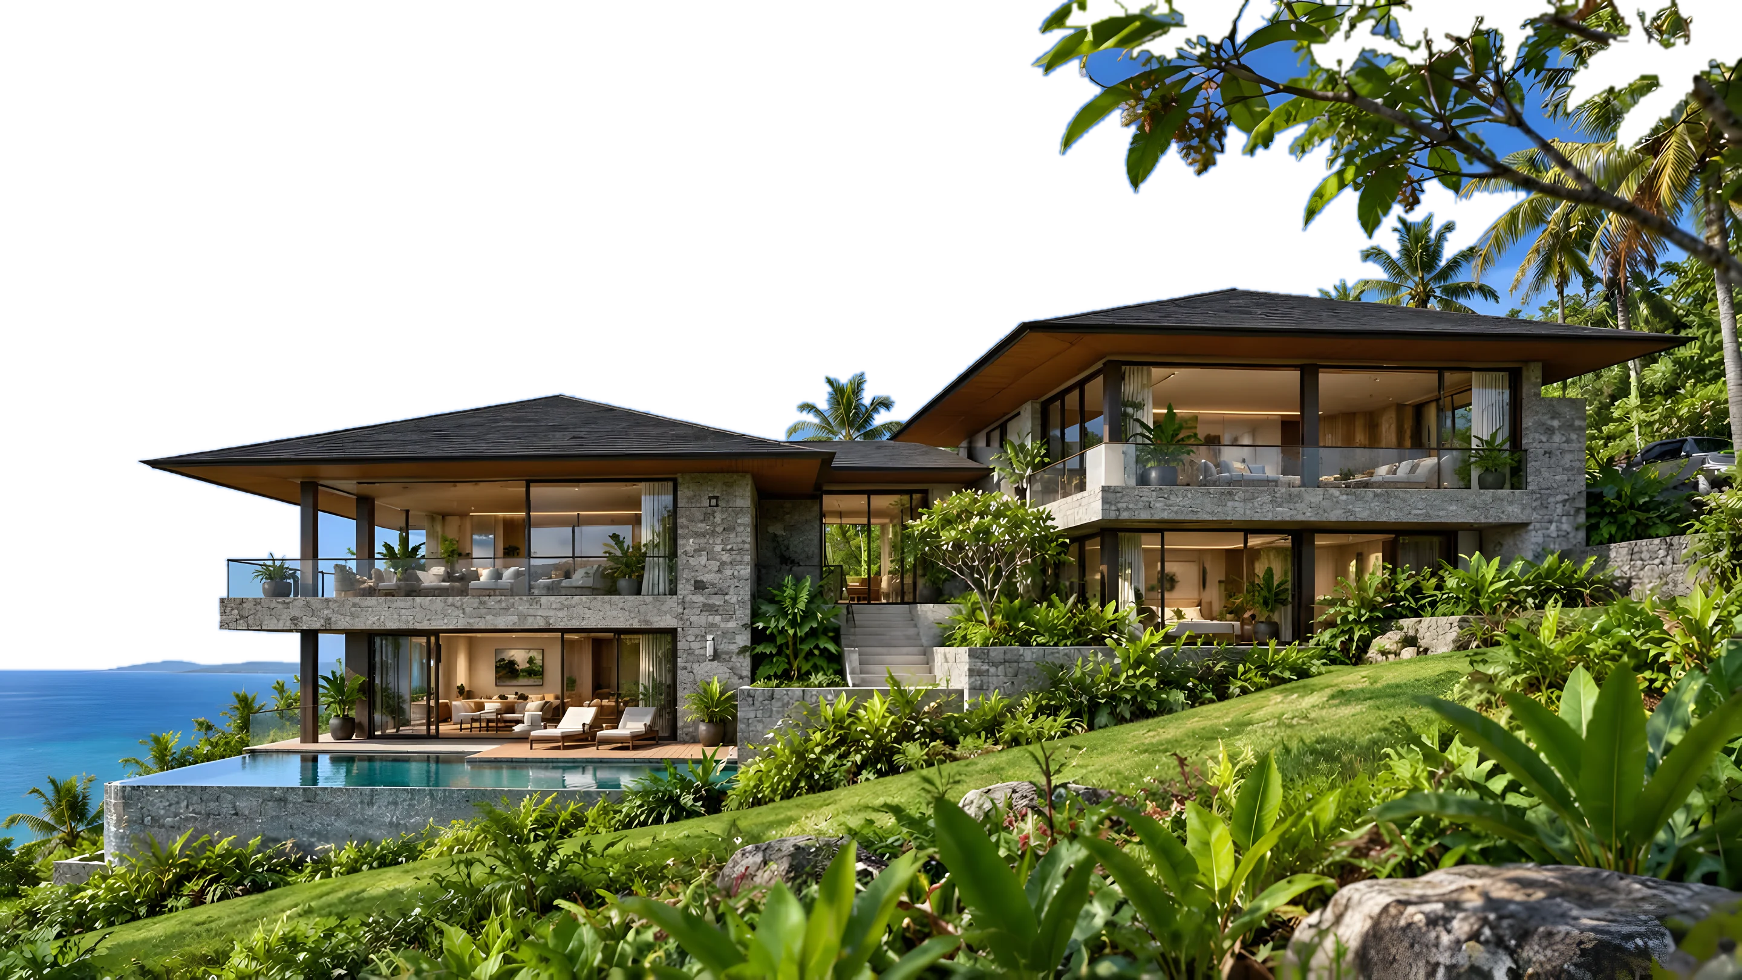
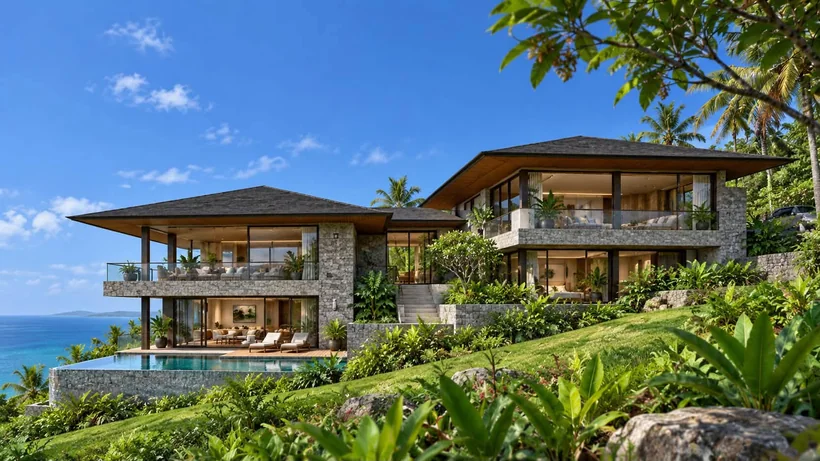
We study the site as it is, the way the Nasugbu home follows its slope instead of fighting it.
On a real Studio Saira project Step 3: Design development
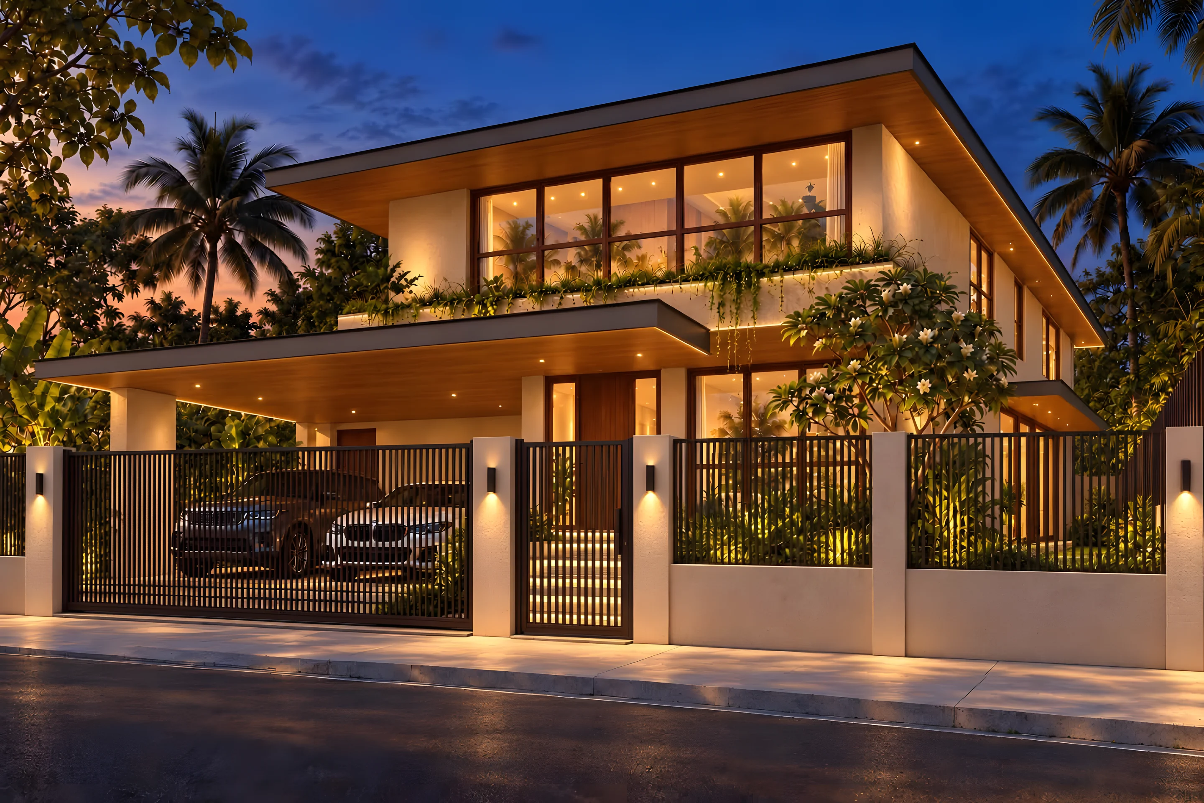
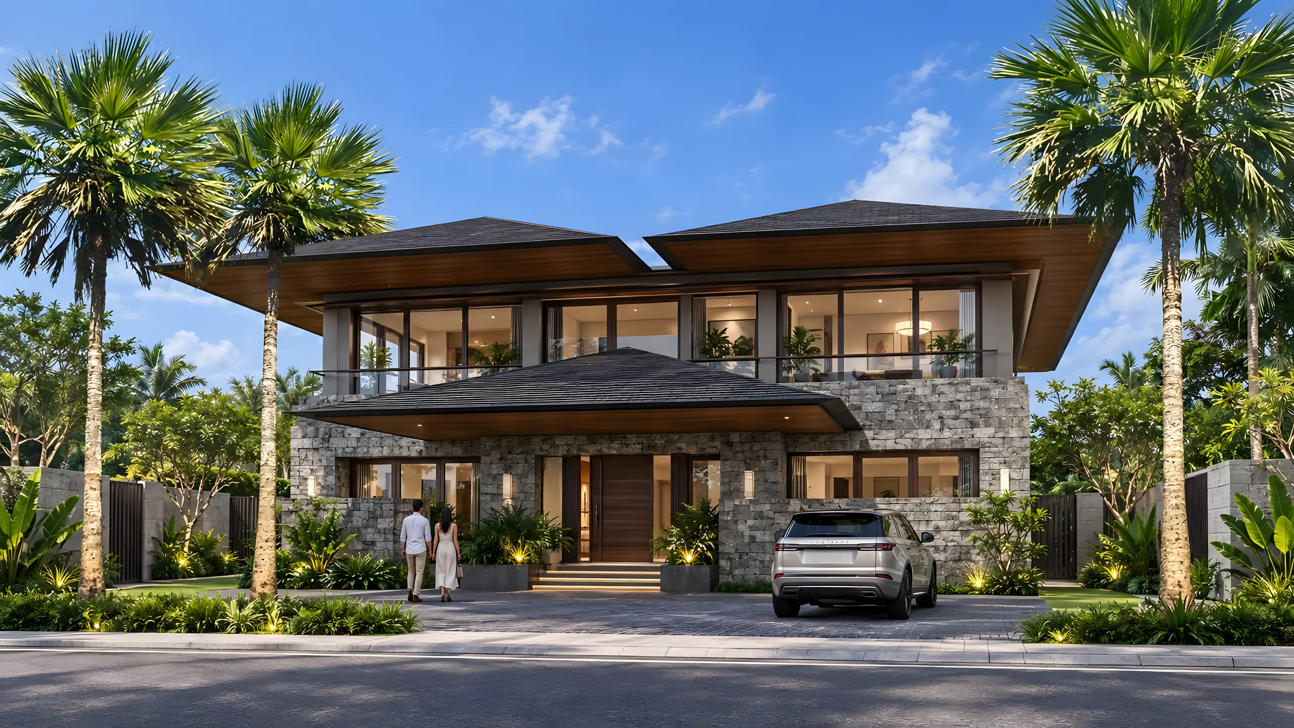
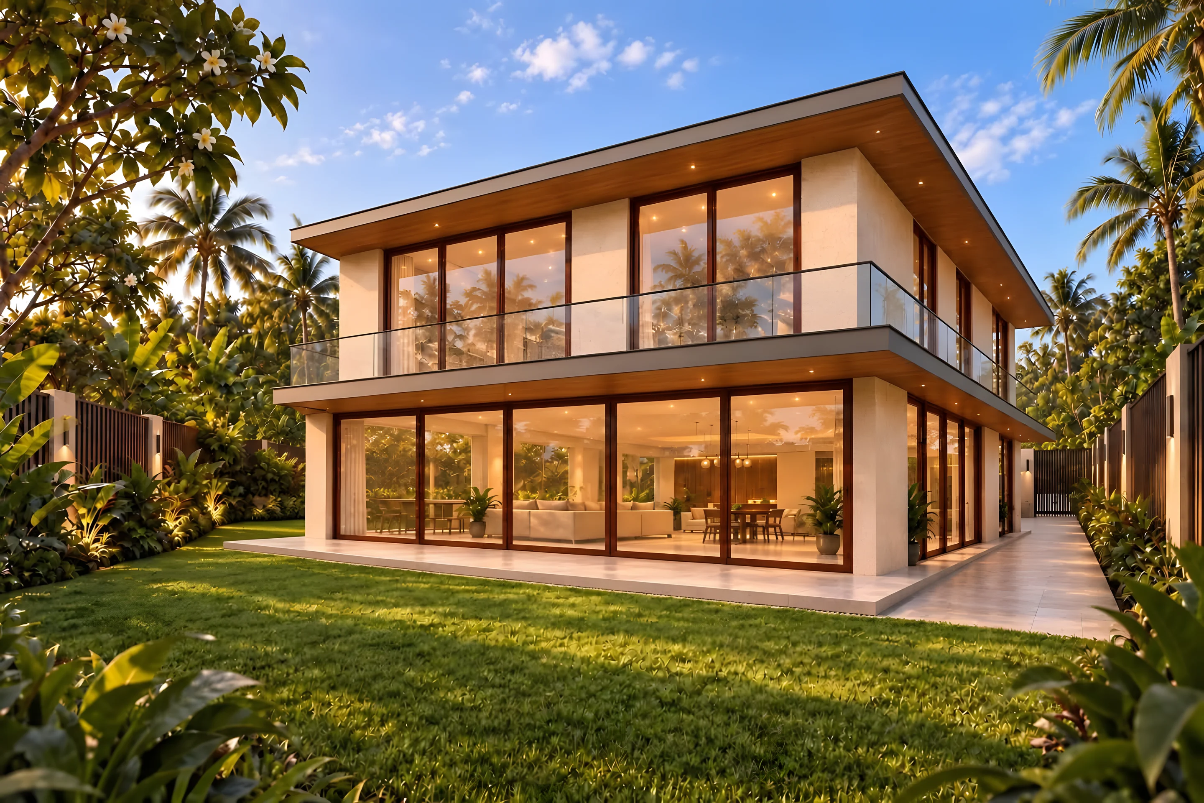
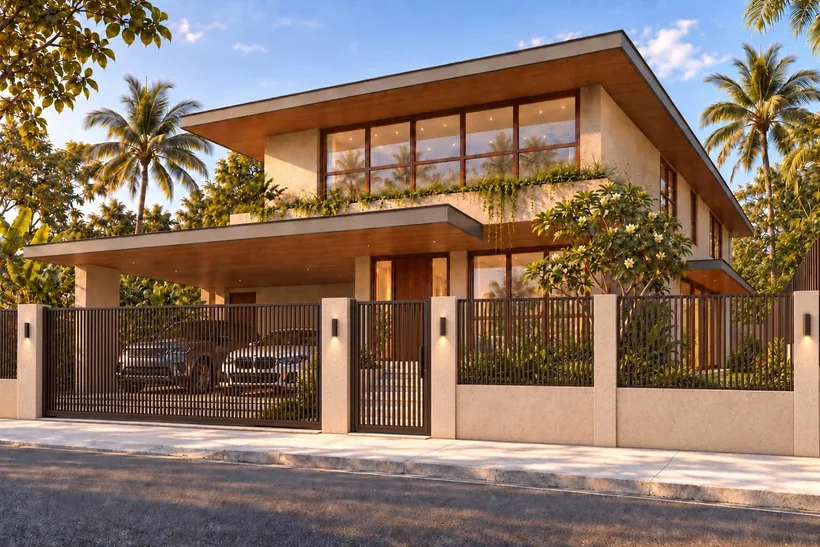
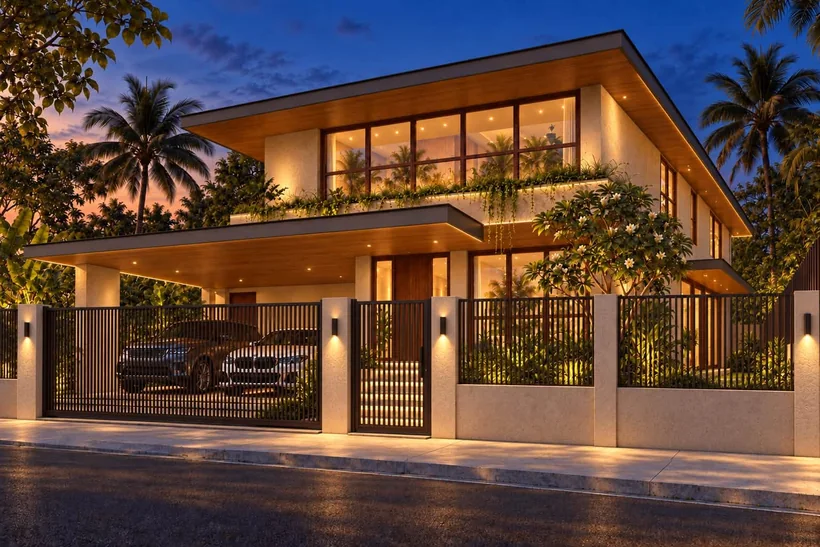
Renders of every space, refined with you: facades, rooflines, timber soffits, light.
On a real Studio Saira project Step 4: Plans
Complete architectural plans by a licensed architect, UAP, ready for permits and construction.
Step 5: Breaking ground
Construction starts with trusted builders, with the design followed on site.
Step 6: Build & fit-out
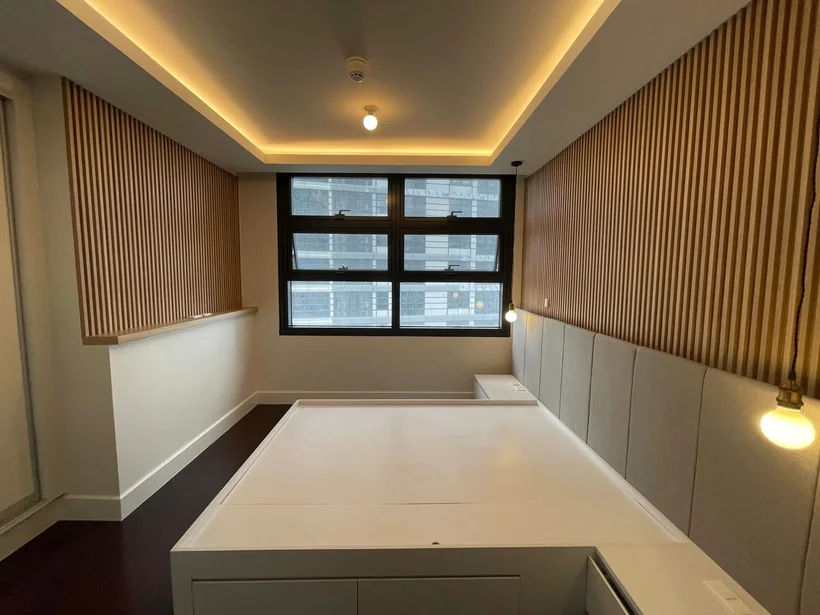
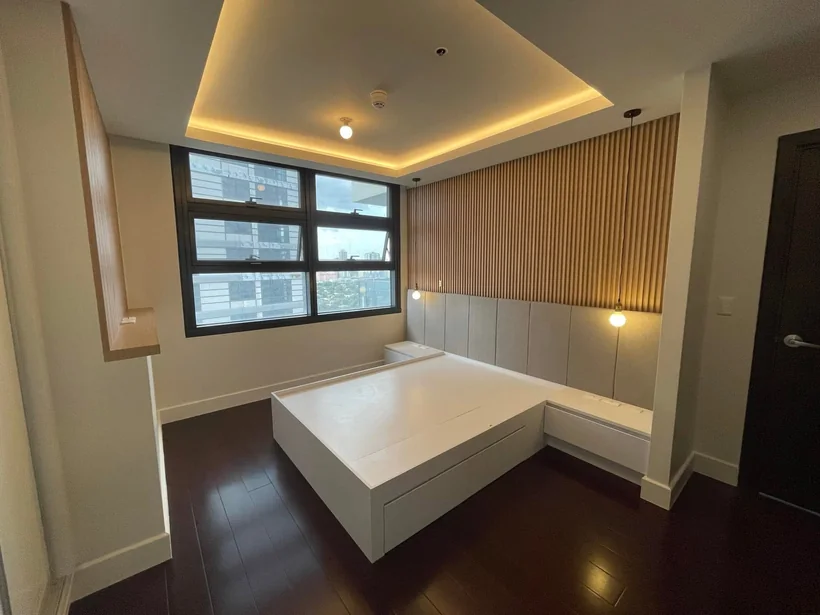
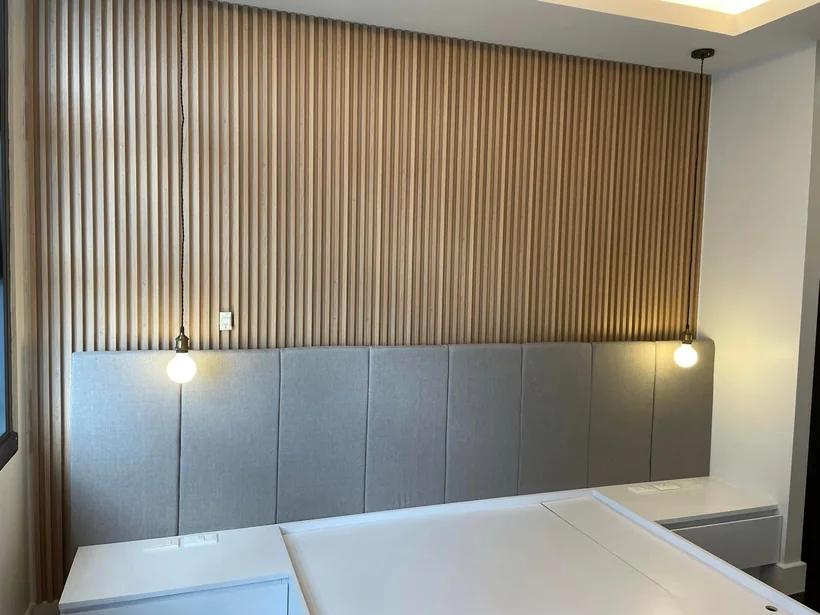
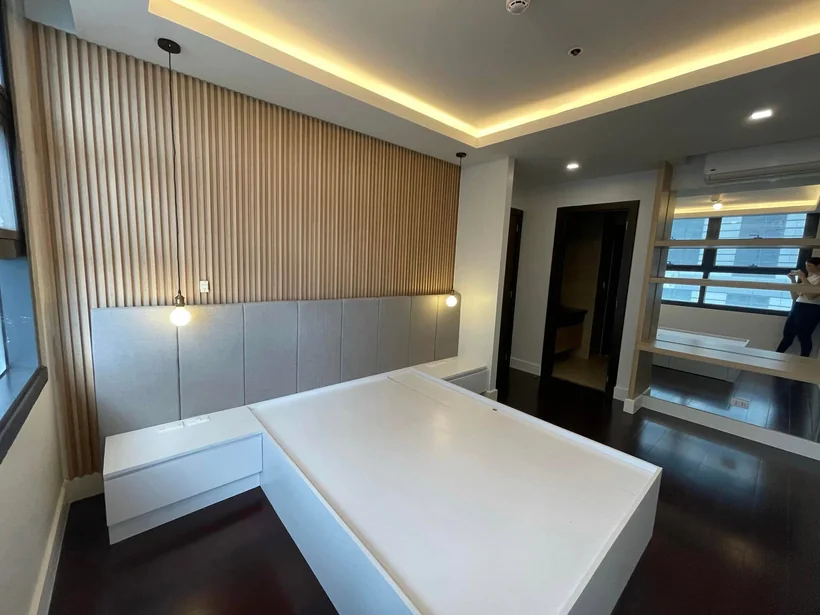
Down to the details that make it yours: cove lights, built-in side tables, closets that make a room bigger.
On a real Studio Saira project Step 7: Turnover
Your home, finished and ready to live in.
On a real Studio Saira project
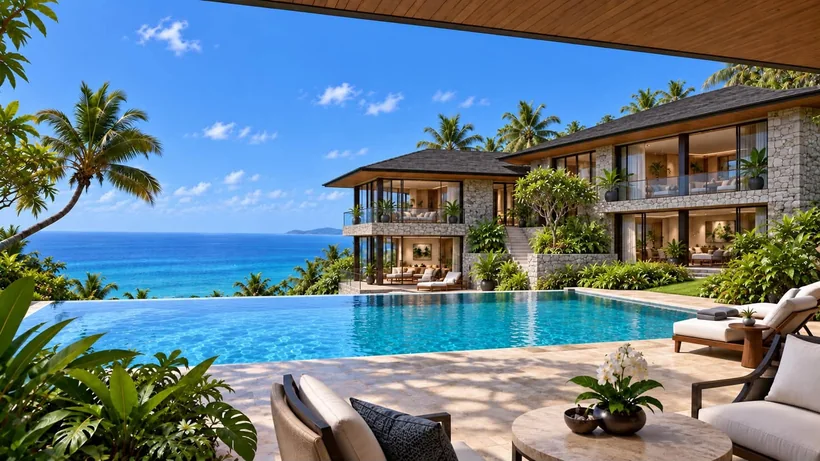
Nasugbu, Batangas · 600 sqm lot · 575 sqm floor area
A sloping lot is not a problem to erase.
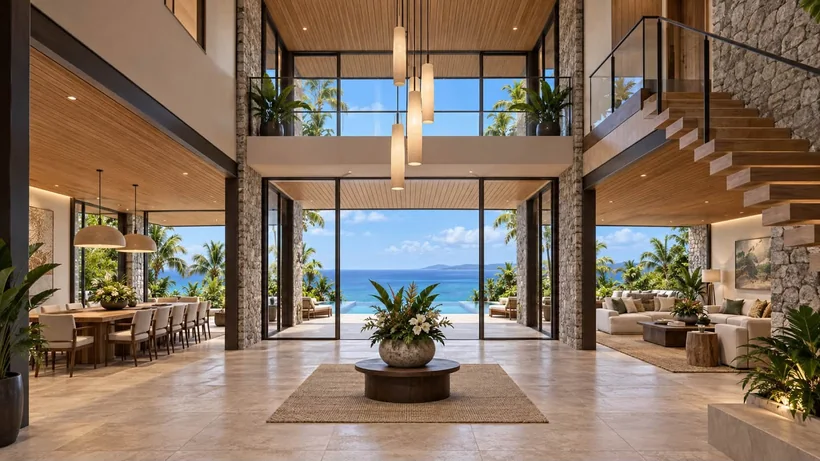
It is an opportunity to let the architecture follow the land. Within a two-storey, nine-meter height limit, two connected volumes step down with the slope, from a double-volume foyer to an infinity pool and the view.
- 01The land as it is: no forced cut-and-fill.
- 02Two volumes step down with the natural levels.
- 03Under the nine-meter height line, two storeys.
- 04Downhill, the house opens to an infinity pool and the views.
Complete architectural and interior services
From the first plan to the last pendant lamp.
Studio Saira designs the architecture and the interiors, and takes on design-build work with trusted builders: fit-outs like Garden Towers and Escala were built by Stekton.

The studio
Ar. Saira Puyat Nepomuceno, UAP.
“Studio SAIRA by Ar. Saira Puyat Nepomuceno, UAP is committed to the utmost standards of design excellence. We provide complete architectural and interior services to our clients.”
Every project starts with how you live: lights with their own switches at the bedside, closets that make a kid’s room bigger, a kitchen that looks out to the garden because the family loves cooking together.
Affiliations
Where our work stands.
Homes and interiors in developments and villages across Metro Manila and Batangas.









Developers
Ayala Land · Ayala Land Premier · Ayala Malls · Avida · Rockwell Land · Villar Land Holdings Corp.
Towers & developments
The Manansala · One Rockwell · Proscenium Lincoln · The Proscenium Residences · Portofino · Kawayan Cove · Punta Fuego
Villages
Forbes Park · Dasmariñas Village · Magallanes Village, Makati
Logos are trademarks of their owners, shown to mark projects by Studio Saira in their developments.
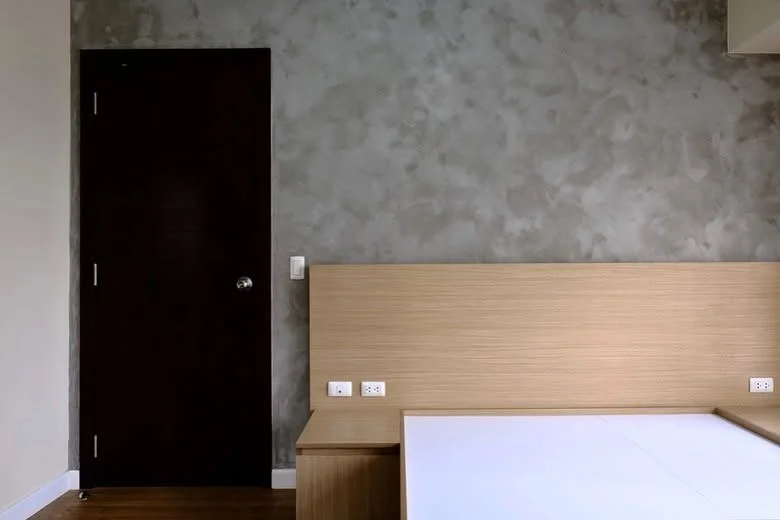
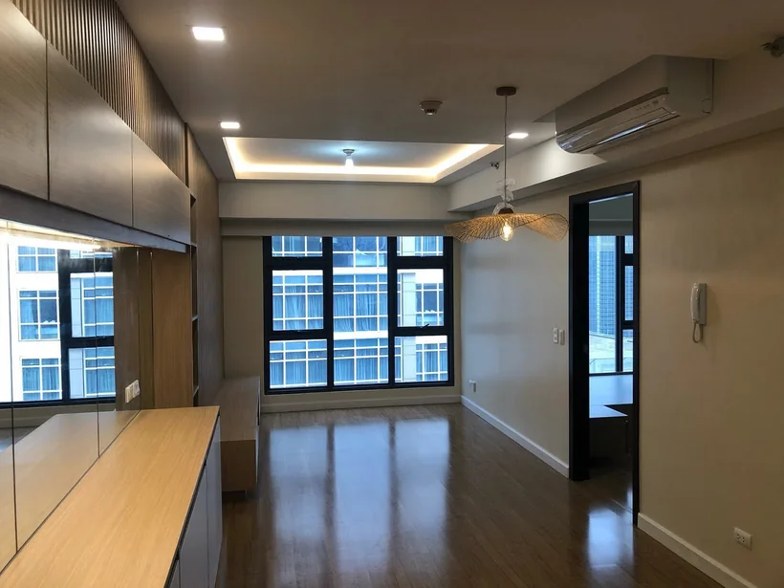
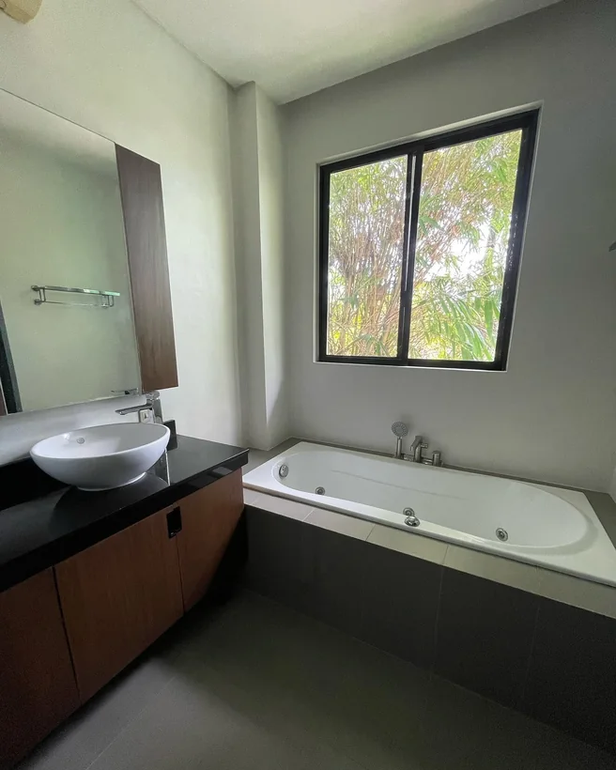
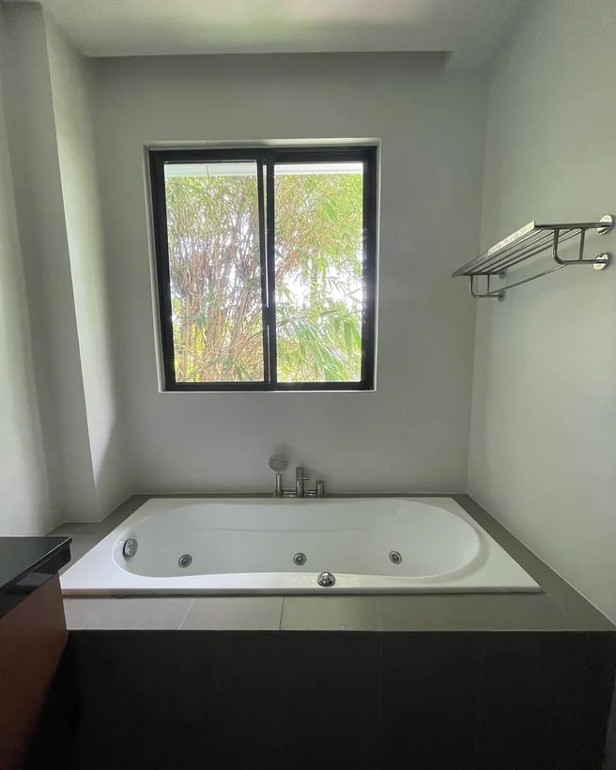
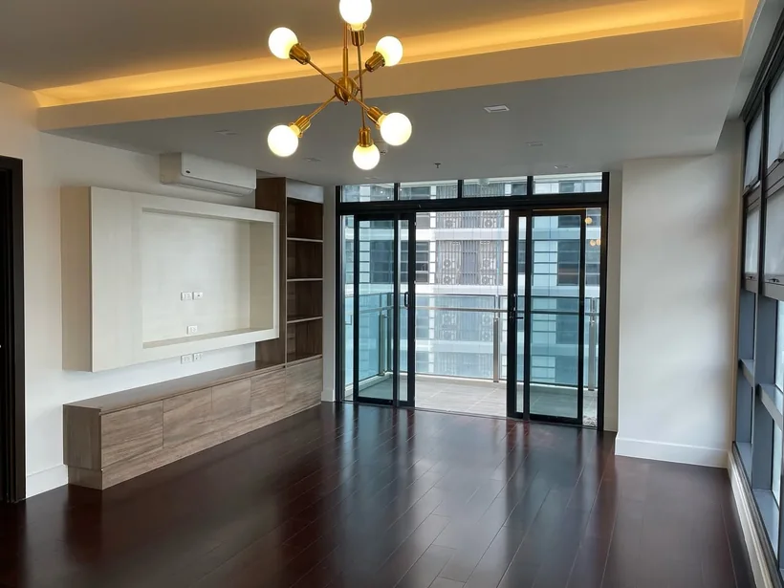
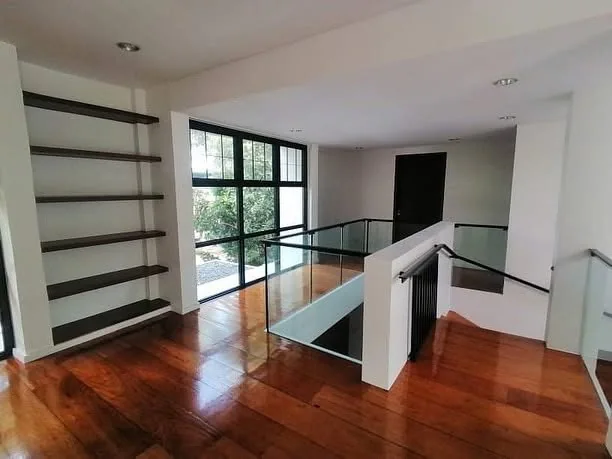
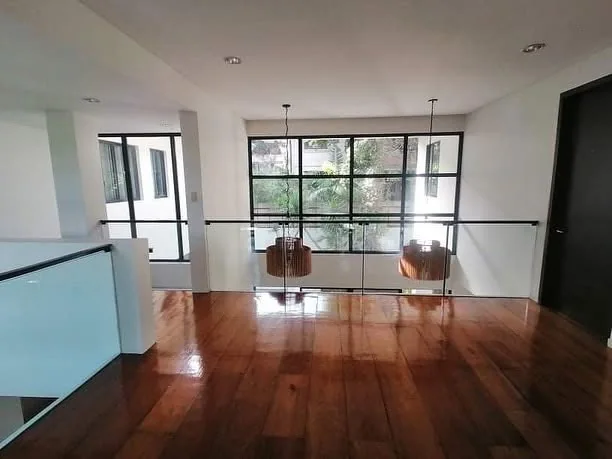
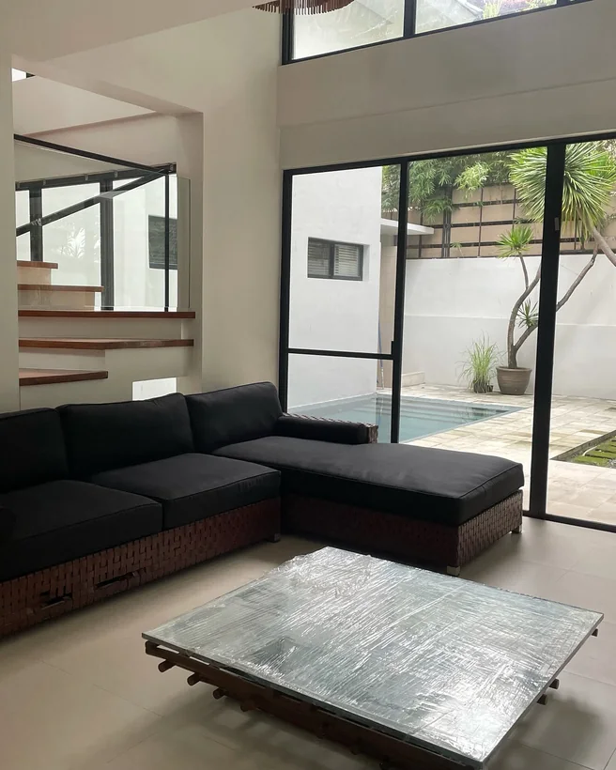
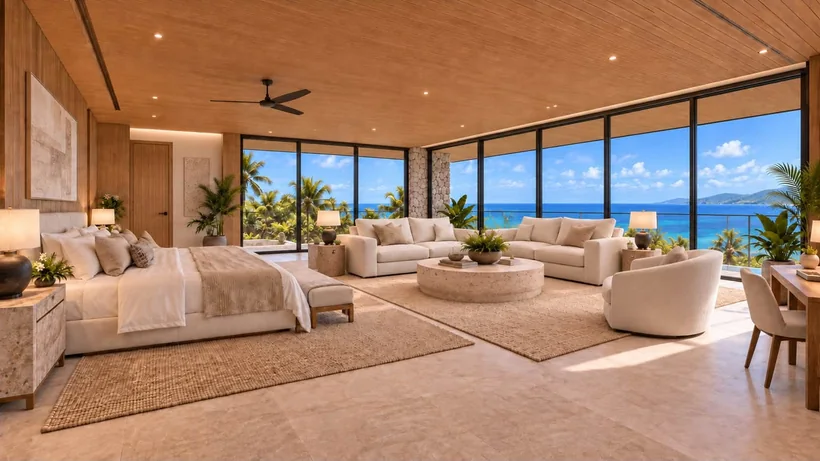
Inside the spaces.
Sheet A-000 · Project brief
We would love to work with you.
Draw up a quick brief in about a minute, or let us guide you one question at a time. Either way it goes straight to Studio Saira for architecture, interiors and design-build quotes.